Guides
Deck footing depth in Canada: the national code, Ontario, British Columbia and frost data
How the National Building Code of Canada, Ontario and British Columbia rules and local frost depth figures set deck footing depth, width and inspection records.
What to take away
- A deck and patio contractor business files footing depths that come from three layers: the National Building Code of Canada, the provincial code, and the frost depth figure the local authority accepts.
- Ontario and British Columbia enforce their own codes with different footing wording, so a drawing that passed in one province will not pass in the other without edits.
- Frost depth is a local number. Ontario, BC, Alberta, Quebec and the Prairies each carry different design values, and the Canadian Centre for Climate Services holds the climate data behind them.
- Inspectors want to see depth, soil type, concrete records, and sometimes a photo of the hole before the pour. Missing paperwork is the most common reason a footing fails.
- Every province adds its own permit, licensing and workplace safety layer on top of the model code.
How the National Building Code of Canada frames footings and frost depth
The National Building Code of Canada is the model document. It sets out structural design, foundation and footing provisions, and it defines how frost depth enters the calculation. Provinces adopt it, amend it, and publish their own edition. Codes Canada publications list the current editions and the provincial adoptions that follow them.
The code does not hand you a single national frost depth. It requires footings to extend below the depth of frost penetration for the location, or to be designed against frost action by other means. That is why the same deck detail produces different footing depths in Windsor and in Fort McMurray.
The structural provisions cover the load side: post spacing, beam spans, joist sizing, guard loads, and the connection of the deck to the house. The foundation provisions cover the ground side: bearing capacity, footing width, and protection from frost.
For a contractor, the practical reading is that the code gives you the method, not the number. You get the number from provincial tables, municipal schedules, or a geotechnical report.
The baseline provisions for footings, frost depth and structural design sit in the model code that provincial codes adopt, as set out in the National Research Council Canada publication record.
Adoption is not automatic. Each province and territory decides which edition it adopts and what it changes. Newfoundland and Labrador, Nova Scotia, Manitoba and Saskatchewan all run their own adoption timelines, which means the edition in force can lag the newest national edition by several years.
That lag matters when you price work. A homeowner with a 2015-era drawing may be asking you to build to a code the municipality no longer enforces. Check the edition in force before you quote.
Where provincial building codes diverge: Ontario, BC and beyond
Ontario writes its own regulation. The Ontario Building Code (OBC), made under O. Reg. 332/12, sets out footing depth, frost protection, deck construction and the inspection regime in one document, and municipalities enforce it. Part 9 of the OBC carries the excavation rules in Section 9.12 and the footing and foundation rules in Section 9.15.
The Ontario footing, frost protection and deck requirements are the version a building official in Toronto, Ottawa or Sudbury will actually apply.
British Columbia runs the BC Building Code (BCBC), which follows the national model more closely but carries its own frost depth values and its own seismic provisions. Part 9 of the BCBC holds the footing and frost provisions.
Seismic matters for deck attachment in coastal BC in a way it does not in Ontario, so lateral connections and ledger fastening get more attention there.
Alberta adopts the national code with provincial amendments and issues interpretations through Alberta Standata bulletins. Quebec publishes its own construction code in French and English, the Quebec Construction Code (CCQ), and its foundation provisions sit in Chapter I, Part 9.
The Prairie provinces and the Atlantic provinces each add amendments for local soils and climate.
What changes is the number, the paperwork, and how strictly the local official reads it.
A crew that works across a provincial border should keep two sets of details on the truck. One for the province you are in, one for the province you came from. Reusing the wrong detail is the fastest way to a failed inspection and a re-pour at your own cost.
Licensing and business registration also shift by province, and the licensing and compliance side of the business deserves the same attention as the code side.
Reading frost depth data by province and territory
Frost depth is the depth to which the ground freezes in a typical winter. Footings must sit below it, or be designed so frost cannot lift them. The values below are the design figures contractors work with in each region, and they are the numbers local officials expect to see on a drawing.
The figures in the table are typical design values. The climate normals behind them are the 1991 to 2020 Canadian Climate Normals, and the code editions in force differ by province.
Frost depth by province
| Province or territory | Typical design frost depth | Typical minimum footing depth | Code, schedule or data source |
|---|---|---|---|
| Ontario (southern) | About 1.2 m | 1.2 m below grade, the figure Toronto Building applies | OBC Part 9, Sections 9.12 and 9.15 |
| Ontario (northern) | 1.5 m to 1.8 m | Local schedule or geotechnical report governs | OBC Part 9; municipal schedules |
| British Columbia (coastal) | Often under 0.5 m | Frost rarely governs; bearing and drainage set the depth | BCBC Part 9 |
| British Columbia (interior) | 1.2 m to 1.8 m | Match the local frost depth | BCBC Part 9; municipal schedules |
| Alberta | 1.5 m or more | 1.5 m in Calgary practice | Alberta Building Code with Standata interpretations |
| Quebec | About 1.5 m in most settled areas | About 1.5 m | Quebec Construction Code (CCQ), Chapter I, Part 9 |
| Saskatchewan | About 1.8 m or more | 1.8 m or deeper | Provincial code; municipal schedules |
| Manitoba | About 1.8 m | 1.8 m or deeper | Provincial code; municipal schedules |
| Atlantic provinces (Nova Scotia, New Brunswick, Prince Edward Island, Newfoundland and Labrador) | About 1.0 m to 1.5 m, deeper inland | Local schedule or geotechnical report | Provincial codes; Canadian Centre for Climate Services data |
| Yukon, Northwest Territories, Nunavut | 2.0 m or more outside permafrost | Engineer-designed foundation | Territorial codes; Canadian Centre for Climate Services data |
These figures are design guidance, not a substitute for the local schedule. Municipalities publish their own minimums, and a geotechnical report can raise or lower the number for a specific site.
Toronto Building applies 1.2 m for southern Ontario, and Calgary details typically carry 1.5 m. Ask the local building department for the number it enforces before you dig.
Climate data underpins all of it. The Canadian Centre for Climate Services collects frost depth and climate records that engineers and municipalities use to set regional values. When a client asks why the footing has to be so deep, that data is the answer.
Frost heaving is the mechanism behind the rule. Water in the soil freezes, expands, and lifts whatever sits in it. The background on frost heaving and freeze-thaw effects explains why a shallow footing moves while a deep one does not.
Ice lenses form in susceptible soils and push upward with enough force to crack a slab or lift a post.
Soil type changes the risk. Sand and gravel drain and heave less. Silt and clay hold water and heave more. A footing at the same depth behaves differently in each, which is why inspectors ask what the hole looked like.
Translating frost depth into footing depth, width and insulation
The sequence below is the one that survives inspection. It works in any province once you substitute the local frost depth and the local code citation.
Footing Depth Sequence That Passes
- Find design frost depth for the address
- Set footing base below that depth
- Size footing for the post load
- Confirm soil at the base
- Add insulation where the detail calls
- Pour, cure, and document everything
Translating frost depth into footing depth
- Confirm which edition of the provincial code is in force for the address.
- Pull the design frost depth from the code table, the municipal schedule or the climate data on file.
- Set the base of the footing at or below that depth, measured from finished grade.
- Size the footing width for the post load and the soil bearing capacity.
- Add insulation only as part of a stamped detail.
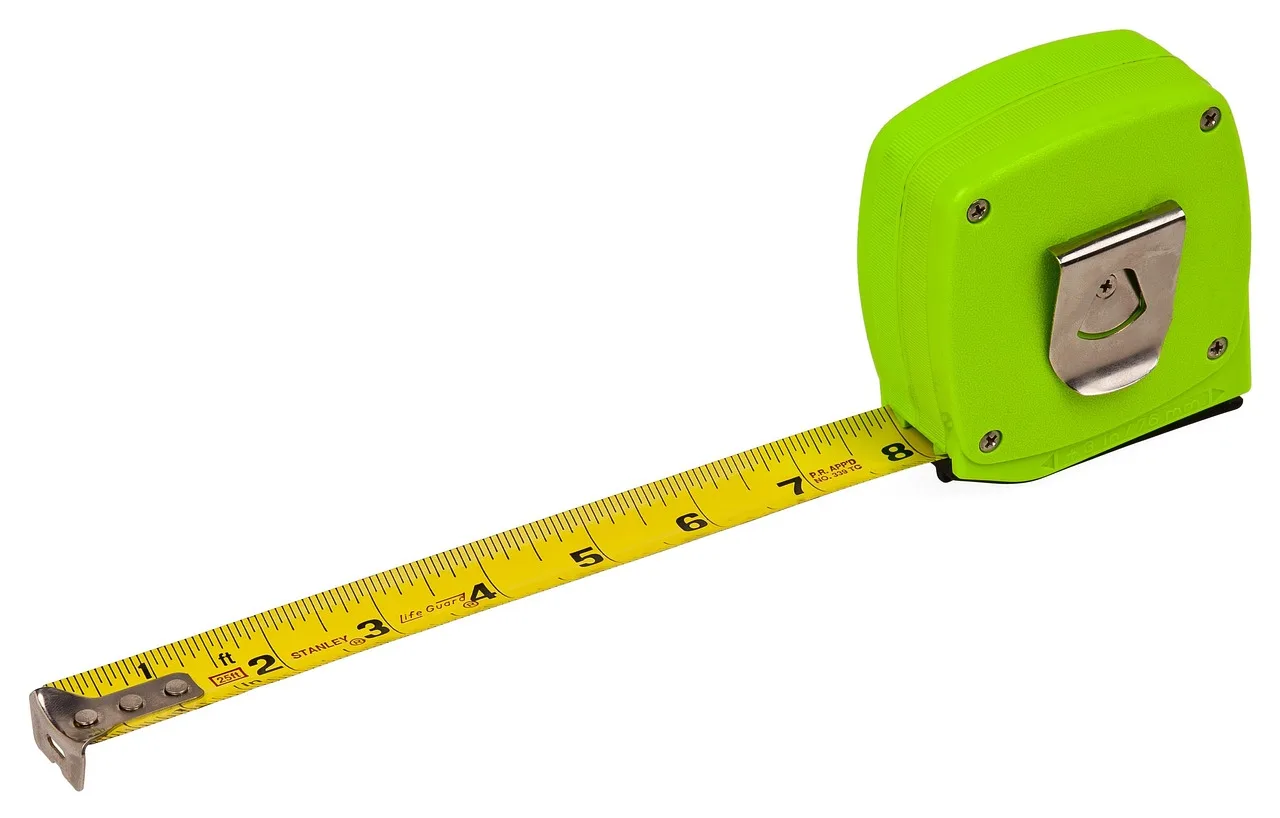
- Photograph the hole with a tape before the pour and file the record.
Width is a separate question from depth. A footing can be deep enough and still fail if the bearing area is too small for the load and the soil. Part 9 gives minimum footing sizes for common conditions, and an engineer gives you the number when the soil is weak.
Where no soil test exists, Canadian Part 9 practice assumes a bearing capacity of about 75 kPa. On that assumption a 300 mm square pad carries about 7 kN and a 450 mm pad about 15 kN.
Both cover a single deck post on firm soil. Soft silt or clay pushes the pad wider, and an engineer sizes anything heavier.
Insulation is not a shortcut around depth. It changes the frost profile around the footing, and it must be installed as part of a designed detail. The usual material is rigid extruded polystyrene at a minimum of R-10, about 50 mm thick.
The insulation runs vertically against the footing from its base up to grade, with a horizontal wing extending outward at the base. Using insulation to justify a shallower footing without an engineer's stamp is a common inspection failure.
The quality assurance checklist approach applies to footings as much as to railings: define the measurement, record it, and check it before the concrete goes in.
What inspectors look for at the footing inspection stage
Most municipalities require a footing inspection before the pour. The inspector wants to see the hole, the depth, the soil, and the reinforcement. If the concrete is already in, the inspection is over before it starts.
Depth is measured from grade to the base of the footing. Have a tape and a straightedge on site, and know the number you are claiming. An inspector who has to guess will not approve.
Soil at the bearing level gets a look. Loose fill, roots, and organic material are grounds for a correction. So is a hole that has filled with water and softened.
Reinforcement and embedment matter. Sonotube piers, rebar cages, post bases and anchor bolts all get checked against the approved drawing. A post set directly in dirt without a footing is a fail in every province.
Setback from the property line and from the house foundation is a zoning matter as much as a structural one. Inspectors flag footings that encroach on a setback even when the depth is correct.
Documentation is where most failures happen. The inspector may ask for the approved plan, the site plan, the soil information, and evidence of the depth. Contractors who photograph everything before the pour rarely have a problem.
A compliance checklist written for the homeowner also helps the contractor, because it sets expectations before the inspection and reduces callbacks after it.
Documenting soil, depth and concrete records for the permit file
Build the permit file as you build the deck. A folder that grows with the job is easier to defend than a scramble at the end.
- Approved drawing with the footing detail and the code citation
- Site plan showing setbacks, the house, and the deck outline
- Frost depth sourcecode table, municipal schedule, or geotechnical report
- Photographs of each hole with a tape showing depth
- Soil description at the bearing level, with photos of any problem hole
- Concrete delivery tickets with mix, volume and date
- Inspection sign-off or the inspector's notes
Keep the file for the life of the structure. If a footing moves in five years, the record shows what was built and to what standard. That record protects you and the homeowner.
For multi-site contractors, the file is also a training tool. New crew members see what a compliant hole looks like before they dig one. Written service standards turn one good job into a repeatable one.
Concrete records deserve a note. Mix design, slump and air content affect freeze-thaw durability. Air-entrained concrete is standard for exterior work in Canada, and the ticket is the proof it was used.
Cold-climate details: drainage, backfill and frost heaving protection
Water is the enemy. A footing that drains lasts. A footing that sits in a pond of meltwater heaves, cracks, or settles.
Grade the site away from the deck. A minimum slope away from the structure keeps surface water moving. Where the lot does not allow it, a swale or a French drain handles the flow.
Backfill with free-draining material. Sand and gravel around the footing let water reach the drain path instead of pooling against the concrete. Heavy clay backfill holds water and increases frost movement.
Cap the top of the footing detail. A post base that keeps the wood out of contact with concrete and water slows rot and keeps the load path clean.
Protect the excavation before the pour. A hole that fills with rain loses its bearing surface and needs to be cleaned out and re-inspected.
Frost heaving is not a rare event in Canada. It happens every winter in susceptible soils, and it is the reason the depth rules exist. Build to the local frost depth, drain the site, and document both.