
Guides
Deck Guide: How CSA Standards Fit Canadian Decks
This deck guide explains how Canadian building codes use CSA standards for wood design, preservation, guards, fasteners, inspections and permit documentation.
What to take away
- This deck guide explains how Canadian building codes use CSA standards and related code provisions for framing, guards, fasteners and spans.
- The National Building Code of Canada sets the legal floor, then points to CSA standards for the technical detail on lumber grades, spans, preservative treatment and connections.
- Guardrail and stair geometry usually comes from the provincial building code, which in turn cites CSA or equivalent structural design standards for loads and anchorage.
- Fastener and connector corrosion requirements are climate specific: hot dip galvanized or stainless steel in coastal British Columbia and Atlantic Canada, with treated lumber demanding compatible coatings.
- Span tables in Canadian deck design come from CSA O86 engineering data and provincial code tables, not from lumber yard handouts.
- Inspectors do not approve a deck because it looks level; they check the permit drawings against the code edition and the CSA standards it references.
How CSA Group standards fit under the National Building Code of Canada
The National Building Code of Canada is the model code that provinces adopt, adapt or replace. It sets objectives for structural sufficiency, safety and durability, then hands the technical method to material standards. For wood decks, that means CSA Group documents on engineering design in wood, preservative treatment and structural connections.
The model code provisions that reference material and structural standards are published by the National Research Council Canada, which also maintains the code across cycles. That is where you read the intent, then follow the provincial edition for the law.
A deck builder does not need to own every CSA standard. You need to know which ones your provincial code edition calls up, and keep those references on the permit file. When a designer specifies a beam size or a guardrail post connection, the specification should trace back to a standard, not to habit.
Provinces adopt the national model on their own schedule. Ontario, British Columbia, Alberta, Quebec and the Atlantic provinces each publish their own building code regulation.
Federal bodies do not inspect your deck. The National Research Council Canada publishes the model code and the Codes Canada publications that sit alongside CSA standards, but enforcement belongs to municipal building departments and provincial regulators.
Treat the national documents as the source of method, and the provincial code as the source of law.
A useful habit is to write the code edition and the cited CSA standard on the first page of every permit drawing set. It takes one line and it ends most arguments at the counter. It also makes your quality assurance checklist easier to audit later, because each inspection item can point to a clause.
Wood construction standards that govern deck framing and spans
CSA O86, Engineering design in wood, is the core structural standard behind Canadian wood framing. It covers member design, connections, lateral stability and the adjustment factors that turn a table value into a safe span. When a provincial code says wood members must be designed to a standard, CSA O86 is usually the one named.
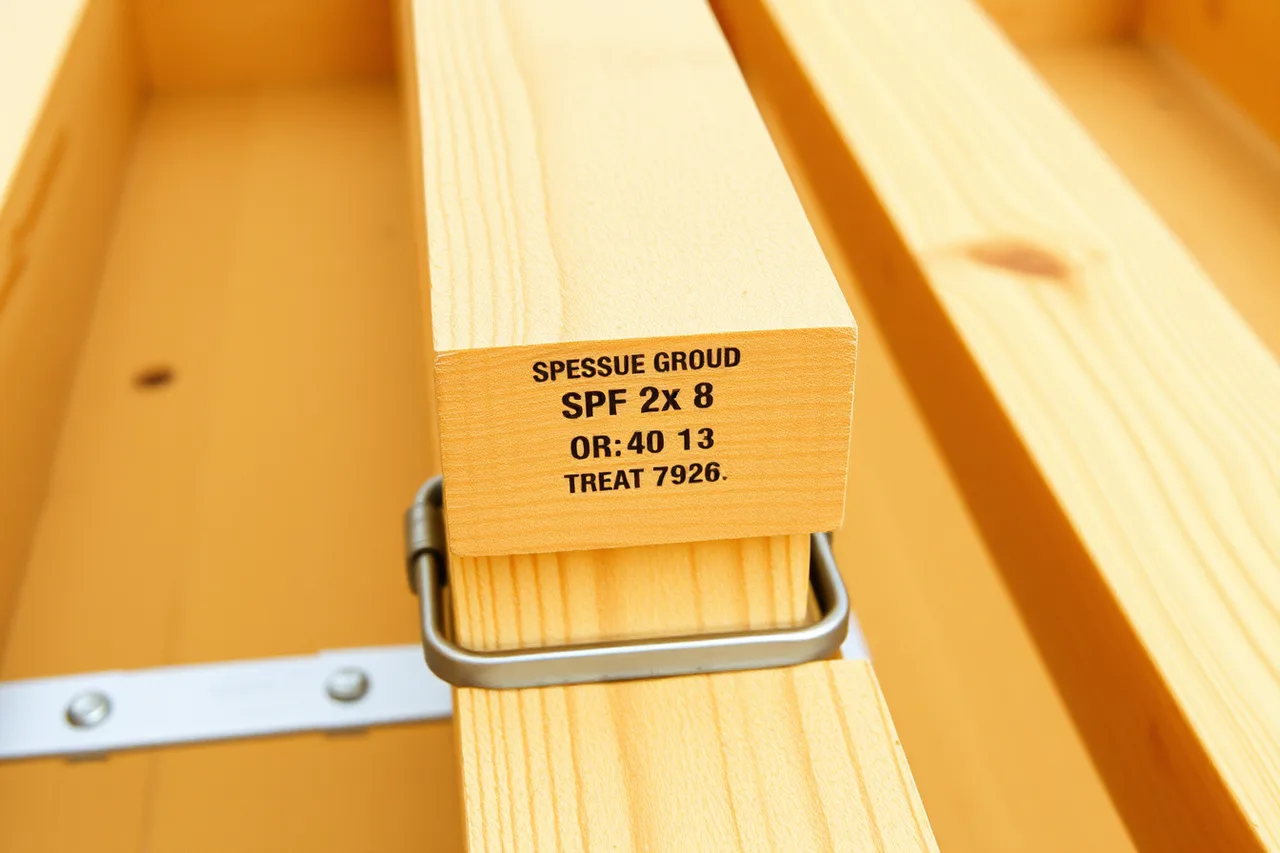
Lumber grades and species groupings come from the grading and marketing standards that CSA O86 relies on. A 2x8 stamped SPF No. 2 does not span the same distance as a select structural Douglas fir member.
The span table in your code appendix assumes a grade, a species group, a load case and a moisture condition. Change any one and the number changes.
Deck span tables in Canada usually appear in two places: the prescriptive tables in the provincial building code, and the engineering tables derived from CSA O86. Prescriptive tables are faster and are limited to common decks within set heights and loads. Engineered spans need a designer and a stamped schedule.
Preservative treatment is its own standard family. CSA O80 governs wood preservation, including the treatment of lumber and plywood for exterior use. Ground contact rated material is required where wood touches soil or sits in a damp, poorly drained location. Above ground rated material is not a substitute at a post base in wet ground.
Joist hangers, post caps, beam brackets and tension ties are structural connectors, and they are designed to a standard rather than to a look. A connector rated for a given load must be installed with the specified fasteners, in the specified holes, in the specified orientation. Filling only the nail holes because screws fit is a common failure.
A quick reference for the load cases that trip up prescriptive tables:
Wood construction standards
| Load case | What changes | Who signs off |
|---|---|---|
| Standard residential deck | Prescriptive table applies as printed | Builder, on the permit drawing |
| Hot tub or water feature | Higher live load, larger members | Designer or engineer |
| Snow region deck | Snow load governs joist and beam | Designer or engineer |
| Seismic region deck | Bracing and anchorage demand | Designer or engineer |
| Long span or tall deck | Deflection limit, post slenderness | Designer or engineer |
Span decisions also depend on deflection limits, which are set by the code for the intended use. A deck carrying a hot tub is not the same design case as a small balcony. If you cannot find the load case in the prescriptive table, the answer is an engineer, not a longer joist.
Keep the lumber grade, species, treatment and connector schedule on the drawing. An inspector who can read the assumptions will spend less time measuring your joists. The same record helps when you hand the file to the next owner with a compliance checklist.
Guardrail, handrail and stair standards referenced by provincial inspectors
Guardrails are where deck safety standards in Canada bite hardest. The provincial building code sets the height, the maximum opening size and the load the guard must resist. The structural design of the guard and its connection is then checked against CSA O86 for wood, CSA S16 for steel or CSA S157 for aluminum.
The guard load itself is a code value, not a CSA value. In the national model and the provincial editions that mirror it, Article 4.1.5.14 sets it: a concentrated load at the top of the guard plus a distributed load along the rail.
Height is measured from the finished deck surface to the top of the guard, and it applies to balconies, raised decks and any surface above the code threshold. Openings must be small enough that a small sphere cannot pass. Inspectors carry a tape and a test ball, and they use both.
Handrails on stairs have their own geometry rules for height above the stair nosing and for graspability. A guard that doubles as a handrail must satisfy both sets of rules. Stair riser height and tread depth are also code dimensions, and they must be uniform across the flight.
CSA B651, Accessible design for the built environment, applies where a stair or ramp must be barrier free. It sets the handrail height range, how far the rail extends past the top and bottom riser, and the clear space between the rail and the wall.
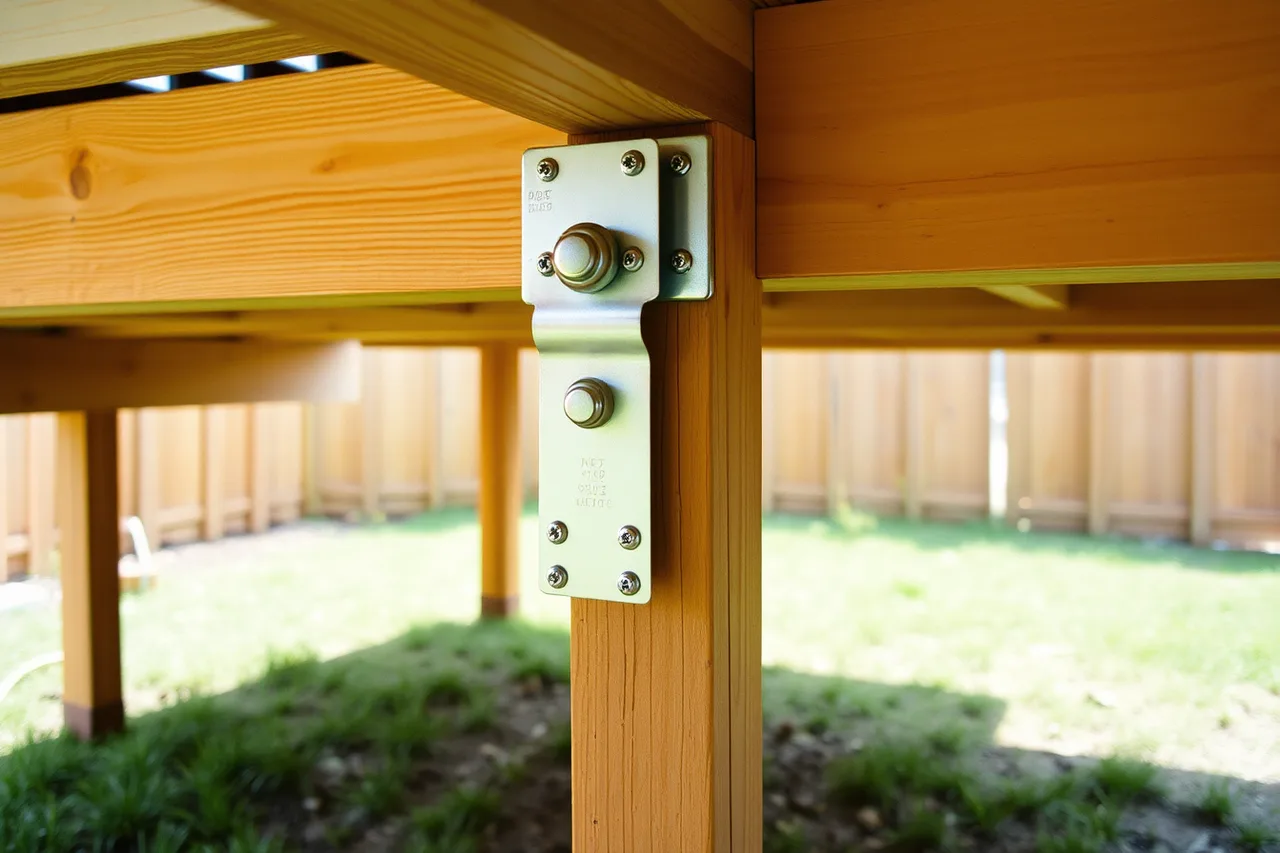
Guard post anchorage is the detail that fails most often. A post bolted to the rim joist with two lag bolts may not resist the code load. The standard method is a post that continues to the framing below, or a manufactured post base and tension tie designed for the load and installed to its listing.
Glass, cable and metal guard systems are permitted when tested or engineered to the same loads. A manufacturer's listing is evidence, but the inspector still needs the connection to the deck to be designed.
The Ontario deck construction requirements that reference standards give a good example of how a provincial regulation ties geometry to standards.
Stairs also need a landing at the top and bottom in most code editions, and the guard must follow the stair slope. If you build the guard level across a stair opening, you will be rebuilding it. Measure the nosing line before you cut anything.
Fastener, connector and corrosion standards for Canadian climates
Corrosion is a Canadian design input, not an afterthought. Coastal British Columbia, Atlantic Canada and road salt corridors see chloride exposure that inland prairie sites do not. The same fastener that lasts twenty years in Saskatoon can stain and fail in Halifax.

Deck fastener and connector corrosion requirements come from the standards the code and the manufacturer listings reference: CSA G164 for hot dip galvanizing of hardware, ASTM A153/A153M for galvanized fasteners, and CSA O80 Series for the treated wood itself.
Hot dip galvanized coatings must meet a minimum coating weight for exterior structural use. Stainless steel is the default for coastal and salt exposed decks, and for any guard or stair connection where failure would drop a person.
Preservative treated lumber is corrosive to some metals. The older CCA and the newer copper based treatments both demand fasteners and connectors rated for treated wood, usually hot dip galvanized or stainless. Electroplated or bright zinc fasteners are not acceptable in treated wood outdoors.
Aluminum should not touch treated wood or galvanized connectors in wet service without an isolating barrier. The metals react and the aluminum corrodes. Where a barrier is required, it must be a material the manufacturer lists for the purpose, not a scrap of building paper.
Connector fill and fastener type matter to the rated load. Manufacturers test a specific combination of nail or screw, diameter, length and hole pattern. Substituting a longer screw through a different hole can reduce capacity.
CCOHS publishes a standards page that helps employers trace Canadian standards and their code references, which is useful when you write a fastener specification.
The same organization maintains an acts and regulations overview for Canadian construction employers, covering the workplace duties that sit beside the building code.
How provincial inspectors cite CSA standards during deck inspections
An inspector is enforcing the building code edition adopted in that province or municipality, and the CSA standards that edition references. The citation chain runs from the regulation, to the standard, to the clause. If your drawing does not show the chain, the inspector has to assume the worst case.
An Ontario inspector working from the Building Code can cite Division B Article 9.8.8.2 for the guard, which points to Article 4.1.5.14 for the guard load.
The drawing then has to show the guard post and connection designed to CSA O86, Engineering design in wood. The clause number depends on the connection type: nailed, bolted or a proprietary connector installed to its listing.
In practice, the inspector checks the permit drawings against what is built. Footing depth and size, post and beam dimensions, joist span and spacing, guard height and openings, stair geometry, and the connection of the deck to the house all get measured. Ledger attachment and flashing are frequent findings.
Provinces differ in how they publish this. Ontario maintains its building code regulation in an online law library. British Columbia, Alberta, Quebec and the Atlantic provinces publish their own editions, and some municipalities add local amendments for snow, wind or seismic loads.
Seismic and snow regions change the structural demand. Coastal British Columbia and parts of Quebec and the Atlantic provinces have seismic provisions that affect bracing and anchorage. Snow load governs roof and sometimes deck design in Manitoba, Saskatchewan and northern Alberta. A span table from a mild coastal market does not transfer inland.
If you work across a provincial border, keep a separate permit file for each jurisdiction. This is also the discipline behind licensing and compliance, where the paper trail matters as much as the build.
When an inspector cites a clause, ask for the reference and write it down. Over a season you build your own list of the clauses that get checked in your market. That list is more valuable than any generic code summary, because it reflects the local enforcement culture.
Where CSA standards stop and manufacturer instructions begin
A CSA standard sets the minimum performance or design method. A manufacturer's installation instruction tells you how to achieve that performance with a specific product. The two are not interchangeable, and the stricter one governs the build.
A connector listing may require a specific nail, a specific hole pattern and a minimum edge distance. The standard tells you the connector must be designed for the load; the listing tells you how. Install to the listing.
Guard infill panels, cable systems and glass are often proprietary. Their instructions cover post spacing, tensioning, glass thickness and edge clearance. The code still sets the height and opening limits, and the structural standard still governs the connection to the deck.
Waterproofing membranes, tapes and flashing systems are another case. The code requires protection from water entry at the ledger and at any penetration. The membrane maker tells you the lap, the primer and the temperature range. Cold weather installation limits are real in Canadian winters and they are in the instructions.
When a manufacturer's instruction is silent, fall back to the code and the CSA standard. When the instruction is stricter, follow the instruction. Document which one you followed, with the product data sheet and the drawing note, so the decision is auditable.
Codes Canada publications sit alongside CSA standards and help you read the intent behind a clause. They are not law, but they explain why the law asks for a given detail. Use them to brief a new crew member or to answer a client question without guessing.
Keeping standards references in the permit and quality file
A standards reference is only useful if it is findable. Build a permit file that lists the code edition, the local amendments, the CSA standards cited and the manufacturer listings used. One page, updated per project, prevents repeat arguments.
Use the same file to record inspections, corrections and sign offs. When a client asks why a guard post is bolted a certain way, you can show the clause and the listing. That is the difference between a warranty conversation and a dispute.
A workable filing routine:
Keeping standards references
- Open the file with the permit number, the code edition and the local amendments.
- List every CSA standard cited on the drawings, with the clause that applies.
- Attach manufacturer listings for each connector, guard system and membrane.
- Record each inspection date, the findings and the correction made.
- Close with the sign off, the as built drawings and photographs.
Your crew needs the references too. A short pre build meeting on the standards that apply to that deck, with the drawings open, prevents most rework. Document it in your service standards so the practice survives staff changes.
Equipment and materials should match the specification. A useful equipment checklist for a coastal deck reads: 316 stainless deck screws, hot dip galvanized joist hangers rated for treated lumber, and connectors installed with the fasteners the listing names.
Write the coating class on the order, ASTM A153/A153M or 304 or 316 stainless. Name the connector brand and model so the yard cannot substitute. If the yard substitutes, you will see it at the truck, not at the inspection.
Before the framing inspection, run this against the drawings:
- Code edition and local amendments noted on the permit set
- CSA standards cited for spans, treatment and connectors
- Lumber grade, species and treatment stamped on the delivered material
- Fastener and connector coating class matches the exposure
- Guard height, openings and post anchorage built to the drawing
- Stair rise, run and handrail geometry uniform
- Manufacturer listings on site for every proprietary product
Keep the file after the job closes. Standards get revised, code editions change and a future owner may need the record. A dated note of which edition applied on the day of the build is the strongest protection you can leave behind.
Finally, review the file at the end of each season. Note which clauses caused findings, which details the inspector questioned and which substitutions you accepted. That review is how a deck builder turns code compliance into a repeatable method rather than a scramble.