
Guides
Deck permit inspection checklist by city: what inspectors flag first
Deck permit inspection checklist by city: what Austin, Denver, and Columbus inspectors flag first on ledgers, footings, and guardrails, plus stairs and handrails.
What to take away
- Inspectors open the ledger connection and flashing before anything else in most cities.
- Footing depth reviews vary with frost line and soil, not just state code.
- Guardrail height, baluster spacing, and graspability are common final inspection failures.
- A permit application needs site, framing, ledger, footing, and guardrail details.
- Skipping a required inspection can result in a stop-work order and a voided final approval.
A deck permit inspection checklist by city depends on which detail a local reviewer reaches for first.
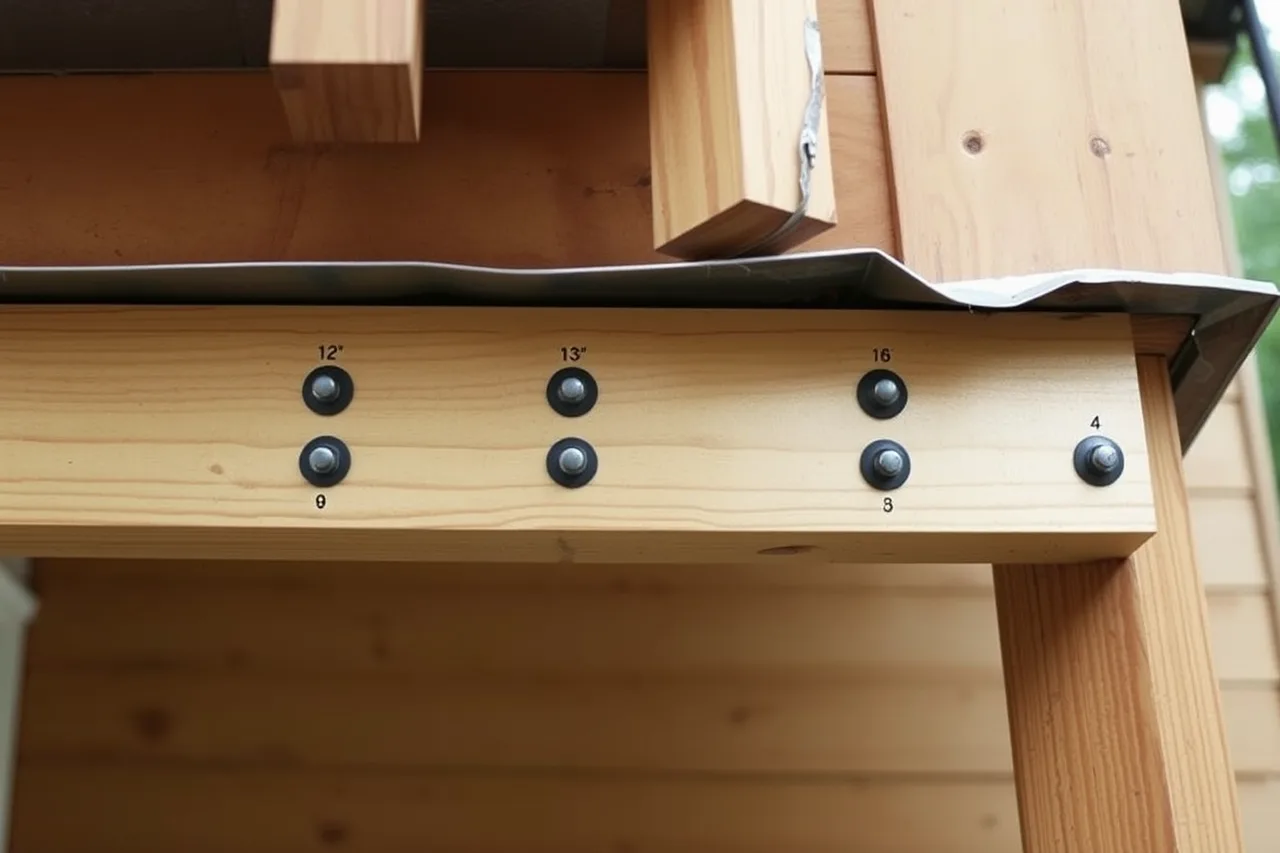
In Austin, an attached deck starts with the ledger. The inspector checks the connection between the deck band board and the house rim board, fasteners and any spacer.
In Denver, the first check is often footing depth, since frost heave damages elevated decks. In Columbus, inspectors may start at guardrail posts, a frequent failure point on rebuilds.
What triggers a deck permit
A building permit is generally required when a deck is attached to the house, when the walking surface is more than 30 inches above grade, or when the structure carries a roof or stairs. A raised patio wall over a certain height may also trigger a permit. Most cities exempt a freestanding ground-level patio that does not support a roof. The local building official, not the contractor, decides if the project is exempt.
Does the deck need a permit?
Deck attached to house?
Permit generally required
Check next trigger
State, city, and private authority
State law adopts a model code, usually the International Residential Code with amendments. Cities then add local rules for frost depth, soil, snow load, and wind. Private rules from an HOA or architectural committee can restrict deck appearance, materials, or placement even after the city approves the permit. The adopted building code is a state minimum in many places, not a city standard. A building permit is the city's mechanism for requiring those inspections. The person who signs the permit is the contractor of record, which is separate from the subcontractor agreement vs employee question that affects payroll and control.
What to submit with an application
The permit counter needs more than a sketch. A complete submittal usually includes the application form and a site plan showing the deck location and distance to lot lines. It also needs a framing plan with joist and beam sizes, a ledger connection detail, a footing schedule with depth and diameter, and a guardrail detail showing height and baluster spacing. Missing ledger flashing details are a common reason plan review sends the application back. If the inspector later asks for a correction that changes the permitted scope, a written change order form records the new work before reinspection.
Complete deck permit submittal
- Application form
- Site plan with deck location and lot-line distances
- Framing plan with joist and beam sizes
- Ledger connection detail
- Footing schedule with depth and diameter
- Guardrail detail with height and baluster spacing
- Ledger flashing details
How city inspectors check the ledger, footings, and guardrails
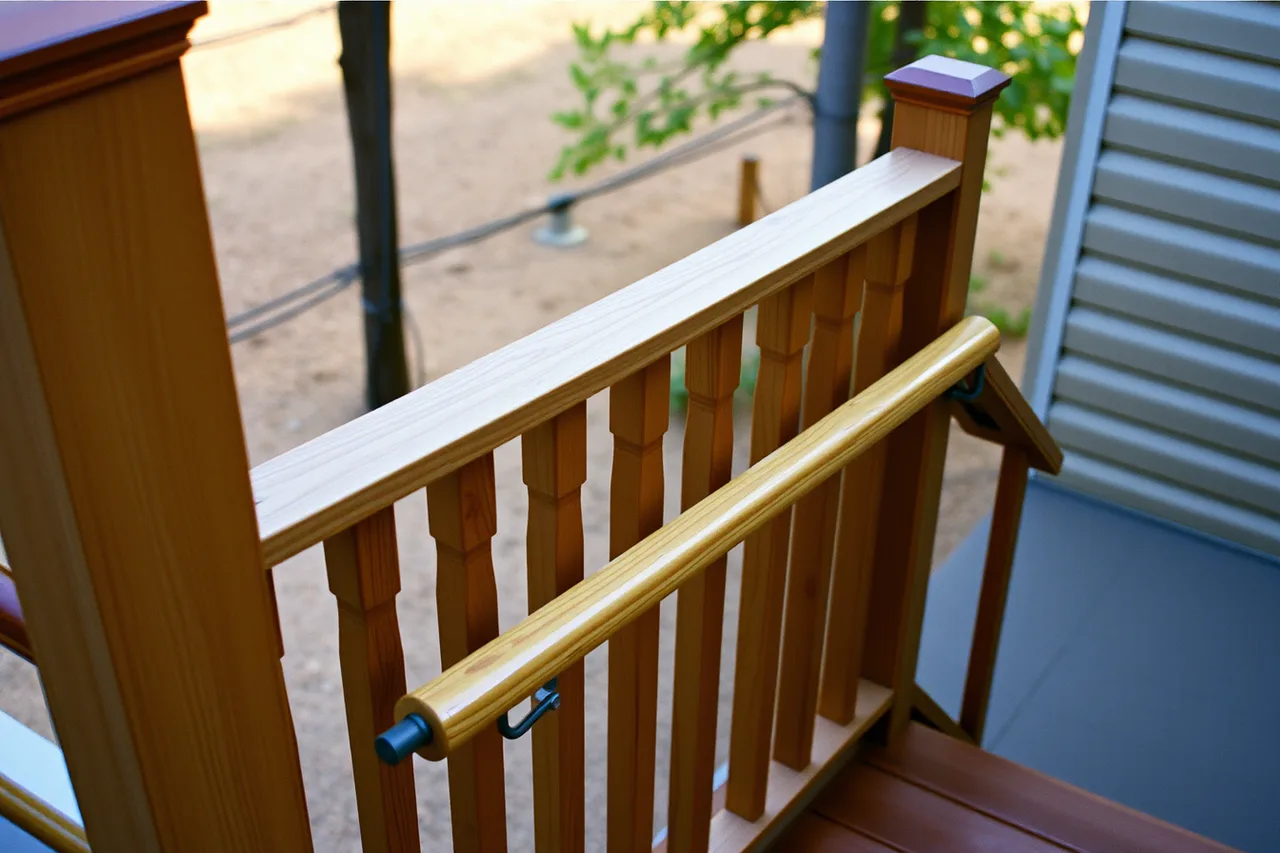
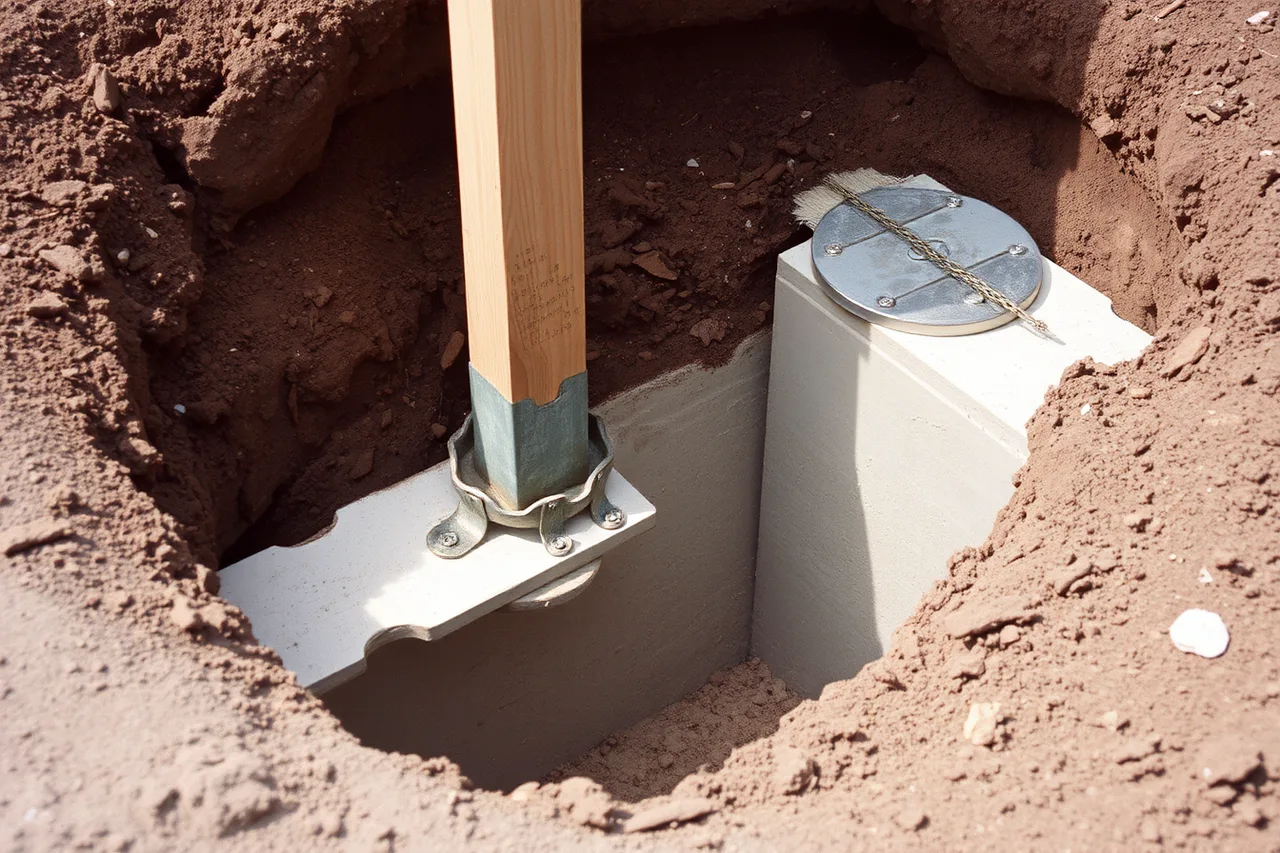
Ledger first. Inspectors look for the correct lag screw or through-bolt pattern, the absence of fasteners through flashing, and a drip edge that directs water down and away. They also check that the ledger is not attached over stucco or siding without a positive connection to the band joist. Footing second. In frost-prone cities, the inspector checks the bottom of the footing below frost depth, the concrete pour against undisturbed soil, and the post base connection for uplift. Guardrails last. Inspectors look for a 36-inch minimum height, a 4-inch sphere that cannot pass between balusters, and a graspable handrail on stairs. Fall protection for workers during framing is a separate federal duty under OSHA deck construction safety requirements.
Example: Austin, Denver, Columbus inspection order
First ledger check
- Austin
- Flashing and capillary break at house band, lag pattern
- Denver
- Ice and water shield or Z-flashing, staggered fasteners
- Columbus
- Drip-edge flashing and end dam, no fasteners through top
Footing depth review
- Austin
- Soil bearing and uplift, no frost line
- Denver
- Frost-protected depth, often 36 inches to bottom of footing
- Columbus
- Frost depth, often 32 inches to bottom of footing
Guardrail inspect
- Austin
- 36-inch height, 4-inch sphere
- Denver
- 36-inch height, graspable handrail
- Columbus
- 36-inch height, 4-inch sphere
These are common plan-review comments, not a substitute for the permit counter; Austin plan reviewers ask for a note on expansive soils. Denver reviewers ask how the deck resists snow drift; Columbus reviewers ask for the bottom of footing elevation on the site plan.
Simple deck permits in Austin and Columbus are often issued within 5 to 10 business days after a complete submittal. Denver plan review can take longer in spring.
What happens if you skip the final inspection
A deck with a rough framing approval but no final inspection is not a legal deck. The building official can issue a stop-work order, and the permit remains open. A city inspector can also require the owner to open up covered work, such as a ledger connection behind siding or a footing under a poured patio.
A failed inspection does not reset the permit. The correction and reinspection are recorded on the same permit until the building official signs the final card.
The final inspection does not compare material costs, so a composite vs wood deck cost decision should be made before permit submittal.