Guides
Deck patio contractors' Toronto permit workflow
Deck patio contractors can use this Toronto permit workflow to check triggers, screen zoning and tree constraints, prepare drawings, and plan inspections.
What to take away
- Deck patio contractors in Toronto must know when a building permit is required, and most decks above 60 cm (about 24 inches) above grade need one.
- Toronto's Zoning By-law 569-2013 limits how much of a lot can be covered by decks and other structures, so the coverage and setback check comes before design.
- The private tree bylaw protects trees 30 cm (about 12 inches) in diameter at breast height, and ravine work falls under the ravine and natural feature protection rules, so tree and ravine permits can reshape a deck plan.
- The application package needs drawings, a Property Information Report and the current permit fee, and the work must pass staged inspections.
- Complaints and enforcement are common in dense neighbourhoods, so documentation and clear contracts protect contractors and owners alike.
When a Toronto deck needs a building permit and when it does not
Most residential decks in Toronto need a building permit. The city's rule of thumb is that a deck more than 60 cm above adjacent grade requires a permit, and so does any deck attached to a house, regardless of height. A ground-level platform under that height, not attached to the house, often does not need one.
Does this deck need a permit?
Deck more than 60 cm above grade?
Building permit required
Check attachment and features
Height is measured from the finished grade to the top of the deck surface. On a sloping lot, that measurement can change across the deck. A deck that is low at one corner and high at another still needs a permit if any part exceeds the threshold.
A permit is also triggered when the deck includes stairs, guards, a roof structure or a hot tub. Adding a pergola or a covered roof over a deck usually pushes the project into permit territory because it becomes a structure with its own loads.
Small repairs are different. Replacing boards or railings on an existing legal deck generally does not require a permit, provided the structure, size and location stay the same. Changing the size, adding a level or moving the deck does.
Contractors should confirm the permit status before quoting. A homeowner who says a previous deck was grandfathered may be wrong, and building a replacement on that assumption can lead to an order to comply.
The City of Toronto publishes the Building Permit Application form and its drawing expectations through the permit application process. The form, the drawings and the fee go in as one file, and the amount payable is set by the city's building permit fee schedule. Verify current requirements rather than relying on memory. Every job should start with a compliance checklist so the permit question is settled before a price is given.
Screening Toronto zoning constraints for decks
Toronto's Zoning By-law 569-2013 limits how much of a lot can be covered by buildings and structures, including decks. Lot coverage is the share of the lot area covered by the footprint of all structures when viewed from above. Decks, porches, garages and sheds all count.
Zoning coverage and setback rules
Rule
- Lot coverage
- Deck footprint counts
- Setbacks
- Front, side, rear
- Platforms
- Close to grade
- Raised decks
- Higher structures
What it means
- Lot coverage
- Can exceed limit
- Setbacks
- May need variance
- Platforms
- Treated differently
- Raised decks
- Stricter rules
Consequence
- Lot coverage
- Setbacks
- Platforms
- Raised decks
Coverage limits vary by zone, and By-law 569-2013 sets a different permitted percentage for each residential zone category, from the R zones to the RD zones and the rest. A deck that pushes the property over its coverage limit can be refused even if the structure itself is sound.
Setbacks matter too. Decks must respect the front, side and rear yard setbacks set by the zone and written into the bylaw. A rear deck that projects into the required rear yard, or a side deck that crosses a side yard setback, needs either a redesign or a minor variance from the Committee of Adjustment. A minor variance is an application in its own right, under the Planning Act, with its own fee from the city's fee schedule, and it adds an approval step before the building permit.
Platforms close to grade are treated differently from raised decks in some zones, and the rules for porches, balconies and covered structures differ again. This is why a zoning check comes before design, not after.
The city runs a preliminary zoning review so applicants can find out how the bylaw applies to a specific property before filing. That step flags coverage, setback and other zoning issues early.
It saves the cost of redrawing a plan that was never going to pass. Contractors who run it on every project avoid the common failure of a permit application rejected on zoning grounds.
Screening Toronto tree and ravine constraints
Toronto's ravine system covers a large share of the city, and work near it is regulated under the Ravine and Natural Feature Protection rules in Chapter 658 of the Toronto Municipal Code. The city's tree and ravine protection permits cover injuring or removing protected trees and work within a ravine protection area. Where the work falls inside an area regulated for natural hazards, the Toronto and Region Conservation Authority (TRCA) reviews it under a separate permit. A deck that encroaches into a protected area or damages roots can be stopped.
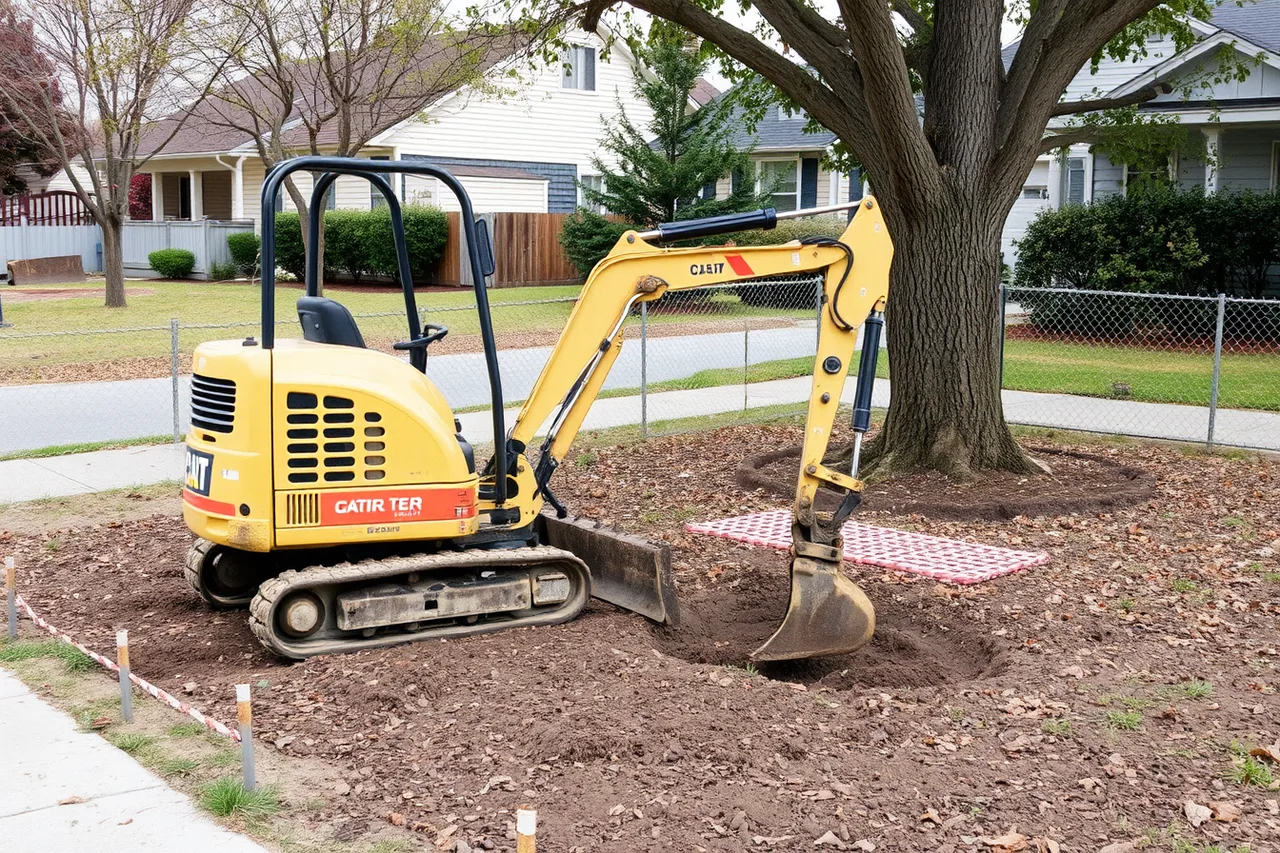
Trees are protected by size, not by species alone. Toronto's private tree bylaw, Chapter 813 of the Municipal Code, protects trees 30 cm (about 12 inches) or more in diameter at breast height on private property, and trees on city property and in ravine areas are protected as well. A deck excavation that cuts roots within the protected zone can require a permit, an arborist report and sometimes replacement planting.
Fencing during construction matters. Ravine and tree protection permits often come with conditions about hoarding, root protection zones and where machinery can travel. A crew that parks a mini-excavator inside a root protection zone can trigger a stop-work order.
Tree protection and ravine permits are separate from the building permit and can take longer to process. Contractors should sequence them first, because a building permit does not override a ravine or tree restriction. If the deck cannot be built without harming a protected tree, the design has to change.
On tight Toronto lots, the practical answer is often a smaller deck, a different elevation or a floating foundation that avoids deep excavation near roots. Sorting this out at the design stage is cheaper than fixing it after demolition. Crews should also keep their licensing requirements current, because ravine files often expose gaps in insurance and registration.
Drawings, property information and the permit application package
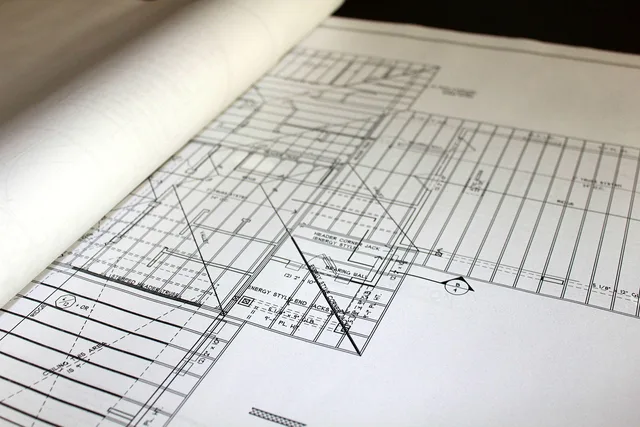
A complete application needs drawings that show what will be built and where. Toronto expects site plans, floor or framing plans, elevations and sections at a usable scale, plus construction details for footings, guards and stairs, all filed with the Building Permit Application form. Incomplete drawings are the most common cause of delay.
Toronto deck permit application sequence
- Pull Property Information Report
- Run preliminary zoning review
- Check tree and ravine protection
- Prepare drawings matching zoning
- Submit application with fee
- Book inspections as work progresses
The Property Information Report is a city document that summarizes lot details such as area, frontage, zoning and any known constraints. Applicants use it to check lot dimensions and zoning before designing, which is faster than measuring assumptions from a survey that may be outdated.
Here is the usual sequence for a Toronto deck permit:
Permit application package
- Pull the Property Information Report.
- Run a preliminary zoning review.
- Check tree and ravine protection.
- Prepare drawings that match the zoning findings.
- Submit the application with the fee.
- Book inspections as work reaches each stage.
The permit fee comes from the City of Toronto's current building permit fee schedule, which is calculated on the value or size of the work and is revised by the city. Contractors should pull the current figure from that schedule for the job at hand rather than reuse a number from an old application, and should tell the homeowner that the fee is separate from the construction price.
A quote that hides the permit cost invites a dispute later. Using a documented quote template keeps the permit line visible and the scope clear.
For a contractor, the workflow is a set of gates: zoning and tree clearance before design, drawings and the form before submission, and inspection bookings before the crew covers anything up. A gate that is skipped comes back later as a delay, a re-inspection fee or an order on the property.
Inspection stages a Toronto deck must pass
A permit is not the end of the process. Toronto building inspections verify that the work matches the approved drawings and the Ontario Building Code. Skipping a stage can mean opening finished work later.
Deck inspection stages
- Footing or foundation inspection before concrete
- Framing inspection before decking and guards
- Final inspection when deck, stairs, guards finished
- Pre-backfill or drainage inspection if required
- Additional structural checks for roofs or hot tubs
The stages most deck projects face are:
- Footing or foundation inspection before concrete is poured or piers are backfilled.
- Framing inspection once the structure is complete, before decking and guards hide it.
- Final inspection when the deck, stairs and guards are finished.
Some projects also need a pre-backfill or drainage inspection, and decks with roofs or hot tubs may need additional structural checks. Each stage has to be booked and passed before the next one proceeds.
Contractors should keep the approved drawings on site and confirm that any change is reflected in a revision. Building a deck differently from the approved plan, even if it is stronger, can fail inspection. The city's inspection service explains how to book and what each stage covers.
A failed inspection is not the end of the job, but it costs time. The fix is usually a correction, a re-inspection and a fee. Crews that photograph each stage before covering it up have an easier time if questions arise months later.
Documenting the work as it happens is part of good service standards, and it protects the contractor when an owner disputes what was built.
Complaints, enforcement and how contractors stay accountable
Toronto's dense older neighbourhoods generate complaints. A neighbour who objects to a deck's height, privacy or proximity can call 311, and bylaw or building enforcement may follow. Complaints about work without a permit are taken seriously and can lead to an order to comply issued under the Building Code Act, 1992, or to a stop-work order on the site.
Complaint to enforcement flow
- Neighbour complaint to 311
- Bylaw or building enforcement inspection
- Notice with deadline to fix
- Possible order to comply or stop-work
- Retroactive permit, alteration, or removal
Enforcement usually starts with an inspection and a notice. An order to comply under the Building Code Act, 1992 gives the owner a deadline to fix the issue, which may mean obtaining a permit retroactively, altering the deck or removing it. Retroactive permits are possible but not automatic, and they cost more than doing it right the first time.
Contractors protect themselves with paperwork. A written contract that names the permit responsibility, the inspection stages and the change process reduces disputes. So does a clear complaints route for the homeowner, because most complaints escalate when nobody answers the phone. A defined complaint handling process keeps small issues from becoming bylaw files.
Homeowners should also understand their own exposure. The permit and any orders attach to the property, not to the contractor who built the deck. If a contractor disappears, the owner still has to resolve the file with the city.
That is why licensing and insurance checks matter before work starts. Ontario does not license deck builders the way it licenses electricians, so homeowners and contractors rely on business registration, insurance and references. Running a permit and compliance check at the start of a project catches most of these gaps before they become expensive.